<-- style PDP --> 95 Sir Adam Beck Road, Stratford - Detached for sale for $1,850,000
  • for sale

95 Sir Adam Beck Road

Stratford, Ontario, N5A 8B9 - Stratford

$1,850,000

  • Neighbourhood

    Stratford

  • Major Intersection

    Dannecker Rd

  • Listed Since: 4 day(s)

  • Last update: 3 day(s) ago

Overview

  • Property Type

    Detached, Bungalow

  • Bedrooms

    4

  • Bathrooms

    3

  • Basement

    Fin W/O + Sep Entrance

  • Kitchen

    2

  • Total Parking

    6 (2 Attached Garage)

  • Lot Size

    70.92x161.47 (Feet)

  • Taxes

    $10,908.00 (2025)

  • Type

    Freehold

Property Description

Property description for 95 Sir Adam Beck Road, Stratford

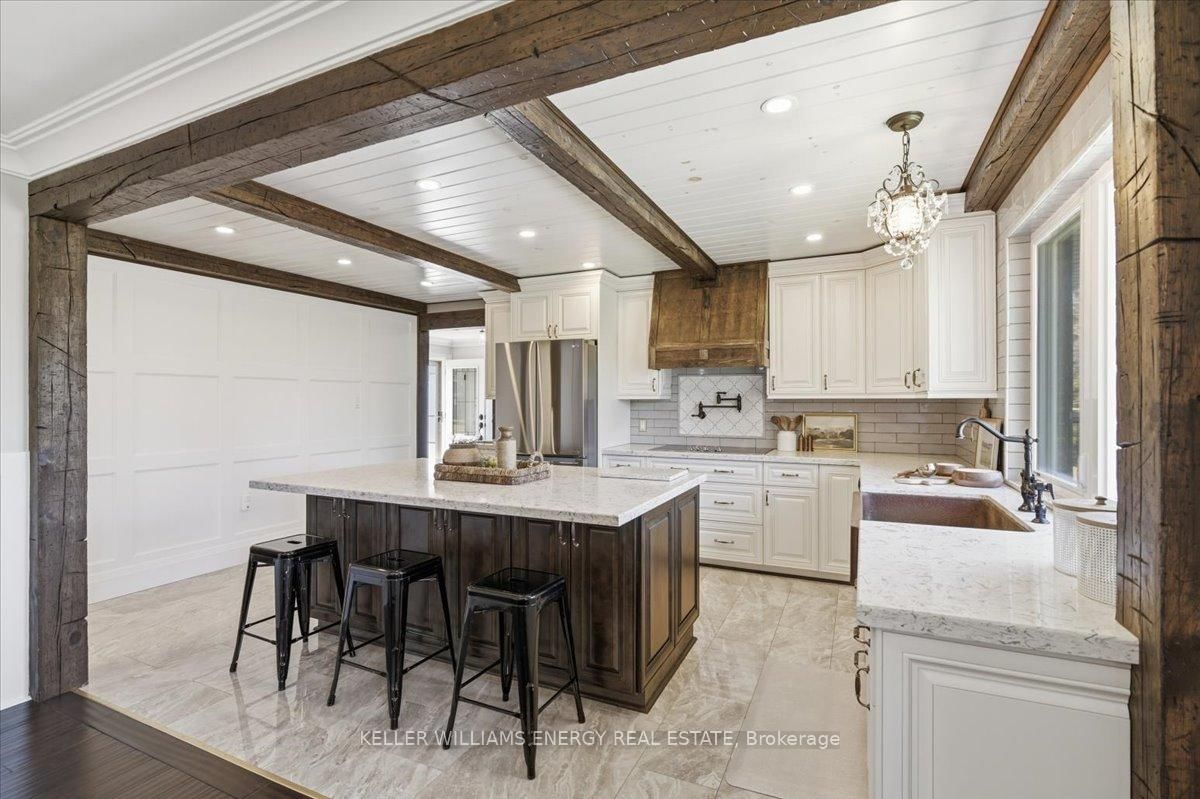
Welcome to 95 Sir Adam Beck, a stunning, completely updated, move-in ready home where no detail has been overlooked. (See downloads for extensive list of updates.) Step into the foyer and you'll immediately feel the quality and care that defines every inch of this exceptional property. Open-concept living room with 11 ft ceilings. Elegant dining room features 13 ft ceilings. The chef's kitchen boasts quartz countertops, a gas range, built-in convection microwave oven, wine cooler, coffee station, and a bright breakfast area. A stone-featured gas fireplace anchors the living space. A sliding door leads to a private raised composite deck with glass railing and high-end gazebo complete with electric blinds, ceiling and lighting. The primary bedroom is a luxurious 5-piece ensuite with electric heated floors and quartz countertops. The walk-in closet leads directly to a private office with access to the deck. Two additional bedrooms share an updated 4-piece bath with marble countertop. The second-floor family room above the garage is a bonus space highlighted by a skylight and custom built-in shelving. The fully finished basement has an in-law suite featuring, eat-in kitchen, living/dining area, bedroom with walk-in closet, a 3-piece bath and a walkout to the backyard. A separate private rec room, accessible from the main floor, offers its own quiet escape giving everyone in the home their own private space. Outside, a beautifully landscaped, fully fenced backyard backs onto peaceful green space, your own private oasis. Enjoy the covered concrete patio, raised composite deck, flagstone fire pit area, raised garden beds, and a garden shed with electricity. Additional highlights include a 2-car garage with a separate entrance leading to a mud room, main floor laundry with cabinetry, a basement utility room with abundant storage, GemStone exterior lighting. Every inch of this home has been thoughtfully designed and meticulously maintained. Contact your REALTOR to view!

Listed by Royal LePage Hiller Realty

  • MLS #

    X13415378

  • Sq. Ft

    2000-2500

  • Sq. Ft. Source

    MLS

  • Lot Irregularities

    Y

  • Year Built

    16-30

  • Pool

    None

  • Drive

    Pvt Double

  • Garage

    Attached, 2 spaces

  • Total Parking

    6

  • Family Room

    Y

  • Den

    Y

  • Exterior

    Brick

  • Fireplace

    Y

  • Roof

    Asphalt Shingle

  • Foundation

    Poured Concrete

  • Elevator

    n/a

  • Water View

    n/a

  • Laundry Level

    Main

  • Heat

    Forced Air

  • A/C

    Central Air

  • Water

    Municipal

  • Water Supply

    n/a

  • Sewers

    Sewers

  • Central Vac

    Y

  • Bathroom

    3.52 x 1.54 ft Main level

    3 Pc Bath

  • Bathroom

    2.9 x 4.13 ft Main level

    5 Pc Bath

  • Br

    3.55 x 2.83 ft Main level

  • Br

    4.65 x 3.32 ft Main level

  • Breakfast

    3.92 x 1.4 ft Main level

  • Dining

    3.41 x 3.96 ft Main level

  • Kitchen

    3.92 x 5.65 ft Main level

  • Laundry

    1.8 x 1.84 ft Main level

  • Living

    5.47 x 7.03 ft Main level

  • Mudroom

    3.35 x 1.85 ft Main level

  • Primary

    3.65 x 4.52 ft Main level

  • Other

    2.92 x 2.54 ft Main level

  • Family

    3.71 x 8.62 ft 2nd level

  • Bathroom

    3.65 x 2.07 ft Bsmt level

    3 Pc Bath

  • Br

    4.57 x 4.28 ft Bsmt level

  • Cold/Cant

    2.1 x 2.1 ft Bsmt level

  • Dining

    3.66 x 6.09 ft Bsmt level

  • Kitchen

    3.77 x 4.15 ft Bsmt level

  • Rec

    7.35 x 4.45 ft Bsmt level

  • Living

    8.33 x 7.1 ft Bsmt level

  • MLS #

    X13415378

  • Sq. Ft

    2000-2500

  • Sq. Ft. Source

    MLS

  • Lot Irregularities

    Y

  • Year Built

    16-30

  • Pool

    None

  • Drive

    Pvt Double

  • Garage

    Attached, 2 spaces

  • Total Parking

    6

  • Family Room

    Y

  • Den

    Y

  • Exterior

    Brick

  • Fireplace

    Y

  • Roof

    Asphalt Shingle

  • Foundation

    Poured Concrete

  • Elevator

    n/a

  • Water View

    n/a

  • Laundry Level

    Main

  • Heat

    Forced Air

  • A/C

    Central Air

  • Water

    Municipal

  • Water Supply

    n/a

  • Sewers

    Sewers

  • Central Vac

    Y

  • Bathroom

    3.52 x 1.54 ft Main level

    3 Pc Bath

  • Bathroom

    2.9 x 4.13 ft Main level

    5 Pc Bath

  • Br

    3.55 x 2.83 ft Main level

  • Br

    4.65 x 3.32 ft Main level

  • Breakfast

    3.92 x 1.4 ft Main level

  • Dining

    3.41 x 3.96 ft Main level

  • Kitchen

    3.92 x 5.65 ft Main level

  • Laundry

    1.8 x 1.84 ft Main level

  • Living

    5.47 x 7.03 ft Main level

  • Mudroom

    3.35 x 1.85 ft Main level

  • Primary

    3.65 x 4.52 ft Main level

  • Other

    2.92 x 2.54 ft Main level

  • Family

    3.71 x 8.62 ft 2nd level

  • Bathroom

    3.65 x 2.07 ft Bsmt level

    3 Pc Bath

  • Br

    4.57 x 4.28 ft Bsmt level

  • Cold/Cant

    2.1 x 2.1 ft Bsmt level

  • Dining

    3.66 x 6.09 ft Bsmt level

  • Kitchen

    3.77 x 4.15 ft Bsmt level

  • Rec

    7.35 x 4.45 ft Bsmt level

  • Living

    8.33 x 7.1 ft Bsmt level

Thinking of Selling?

Find Out Your Home’s Value in Today’s Market!

No Email or Signup is required to view your home estimate.

estimate your home value

Contact Manoj Kukreja

Sales Representative,
Century 21 People’s Choice Realty Inc.,
Brokerage
(647) 576 - 2100

Manoj profile avatar

Inventory Graph

10 9 8 7 6 5 4 3 2 1 0 4 Months of inventory SELLER'S Market BALANCED Market BUYER'S Market

Mortgage Calculator

This data is for informational purposes only.

Mortgage Payment per month

Principal Amount

Interest

Total Payable

Amortization

Amortization

Closing Cost Calculator

This data is for informational purposes only.

Closing Cost Total for this property

Total Cash flow for purchasing this property

Down Payment(%)*
Additional information

Provincial Land Transfer Tax

Ontario Land Transfer Tax Rebate

Toronto Land Transfer Tax

Toronto Land Transfer Tax Rebate

PST on CMHC Insurance Premium

Lawyer Fees

$2,825

Government Registration Fee's

$164

Title Insurance

Closing Cost Total

Total Cash flow for purchasing this property

Provincial Land Transfer Tax

Ontario Land Transfer Tax Rebate

Toronto Land Transfer Tax

Toronto Land Transfer Tax Rebate

PST on CMHC Insurance Premium

Lawyer Fees

$2,825

Government Registarion Fee's

$164

Title Insurance

Down Payment(%)*

* A down payment of less than 20% is permitted only for first-time home buyers purchasing their principal residence. The minimum down payment required is 5% for the portion of the purchase price up to $500,000, and 10% for the portion between $500,000 and $1,500,000. For properties priced over $1,500,000, a minimum down payment of 20% is required.

Thinking of Selling?

Find Out Your Home’s Value in Today’s Market!

No Email or Signup is required to view your home estimate.

estimate your home value

Contact Manoj Kukreja

Sales Representative, Century 21 People’s Choice Realty Inc., Brokerage
(647) 576 - 2100

Manoj profile avatar

Recent Sold Listings in Stratford, Stratford

Popular Cities